Portfolio
Perfect Moment
Location
The Hills of Rosemont
Completion
2021
Highlights
- 8,000+ capacity custom rift-sawn white oak wine cellar
- Motorized, pocketing multi-slide patio door between kitchen and outdoor living
- Extensive poolside living, including detached cabana with pizza oven, grill, and pool bath, all overlooking the gardens and constructed creek behind the home
Project Overview
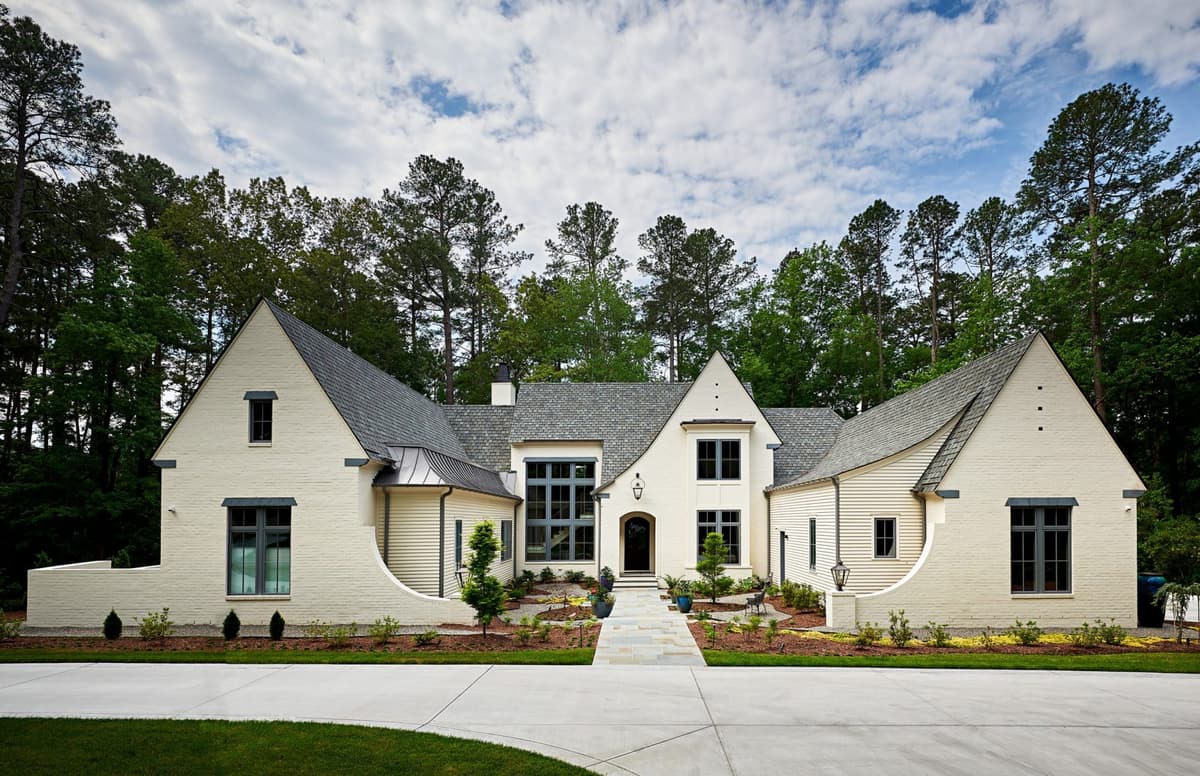
This extraordinary estate was meticulously designed and specified by our team and design partners, with the homeowner quarterbacking. The exterior carries a consistent cool, modern, and almost industrial feel juxtaposed to lush landscaping and resort style gardens. The interior is marked by a brilliantly coordinated palette of rift-sawn white oak, champagne bronze, iron-ore trim, and plush textiles.
Architectural design by Bost Custom Homes. Landscape and Hardscape design by VanHorn Design. Interior design by Cat French Designs. Photography by Michael Blevins / MB Productions.
Project Gallery
Every Angle
Browse 42 photographs from this project. Tap any image to view full-screen.
01of42
Explore More
Featured Projects