Portfolio
Montana Grace
Location
North Raleigh
Completion
2026
Highlights
- Expansive ranch over basement layout
- Unique blend of rugged, industrial materials and soft modern styling
- 2 story pool spills from main level down to basement level waterfall basin
Project Overview
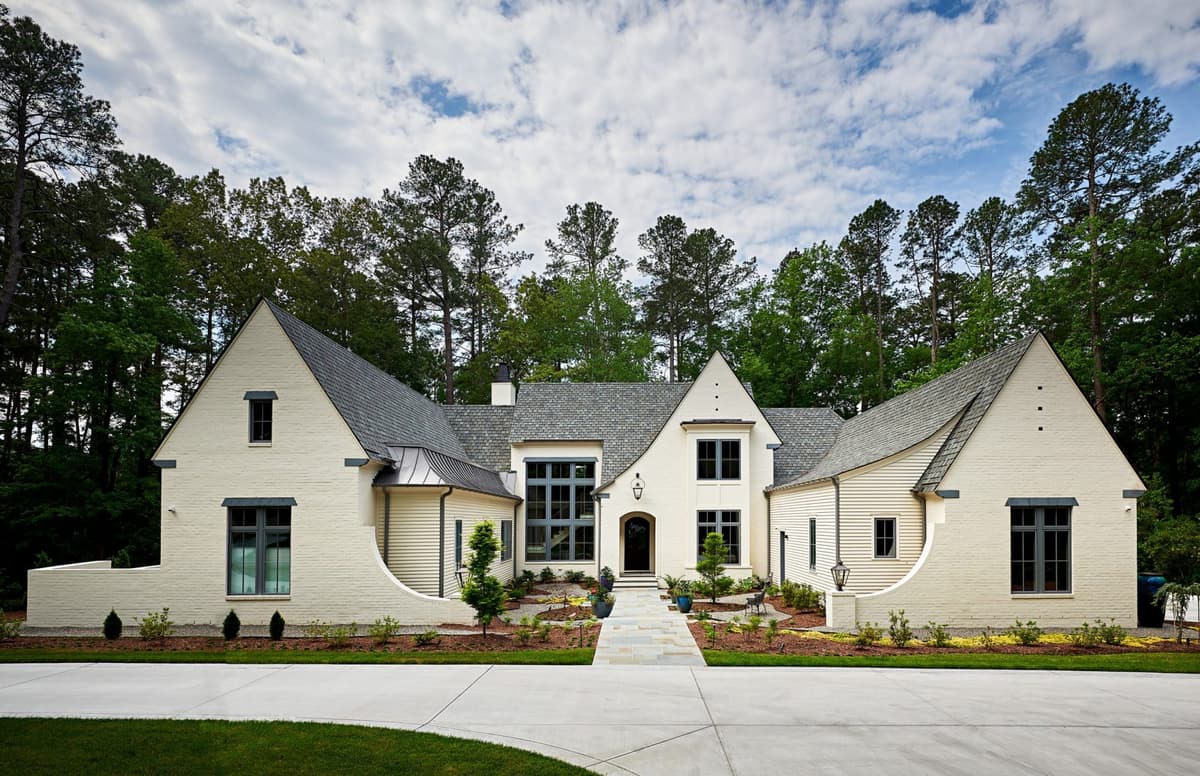
This 2026 Bost Showcase Home was designed and specified in-house to demonstrate the unique opportunities of a 2 story ranch over basement, inspired by ranch estates of Montana and the American Rockies. Hand-picked natural stone plays the lead role at Montana Grace, notably at the full-masonry fireplace including an 800 lb. moss covered stone lintel, and in the primary bath, in a 3,500 lb. carved boulder tub.
The crisp lines of the large modern windows and wide oak flooring complement the reclaimed Chatham County barn wood that weaves throughout the home, including the wooden wine racking designed and built in-house. In the basement, an epic theater and music studio are revealed by a custom built 16' wide motorized barn door, linking the curved billiards bar with a sports, movie, and live music entertainment hub. Beyond the outdoor dining porch, a sport-pool and spa at the main floor spill over a boulder waterfall into a lower basin just outside the home gym.
Architecture by Rex Bost of Bost Custom Homes. Interior Design by Donna Davis of Design Works Studio. Photography by Abigail Jackson.
Project Gallery
Every Angle
Browse 43 photographs from this project. Tap any image to view full-screen.
01of43
Explore More
Featured Projects