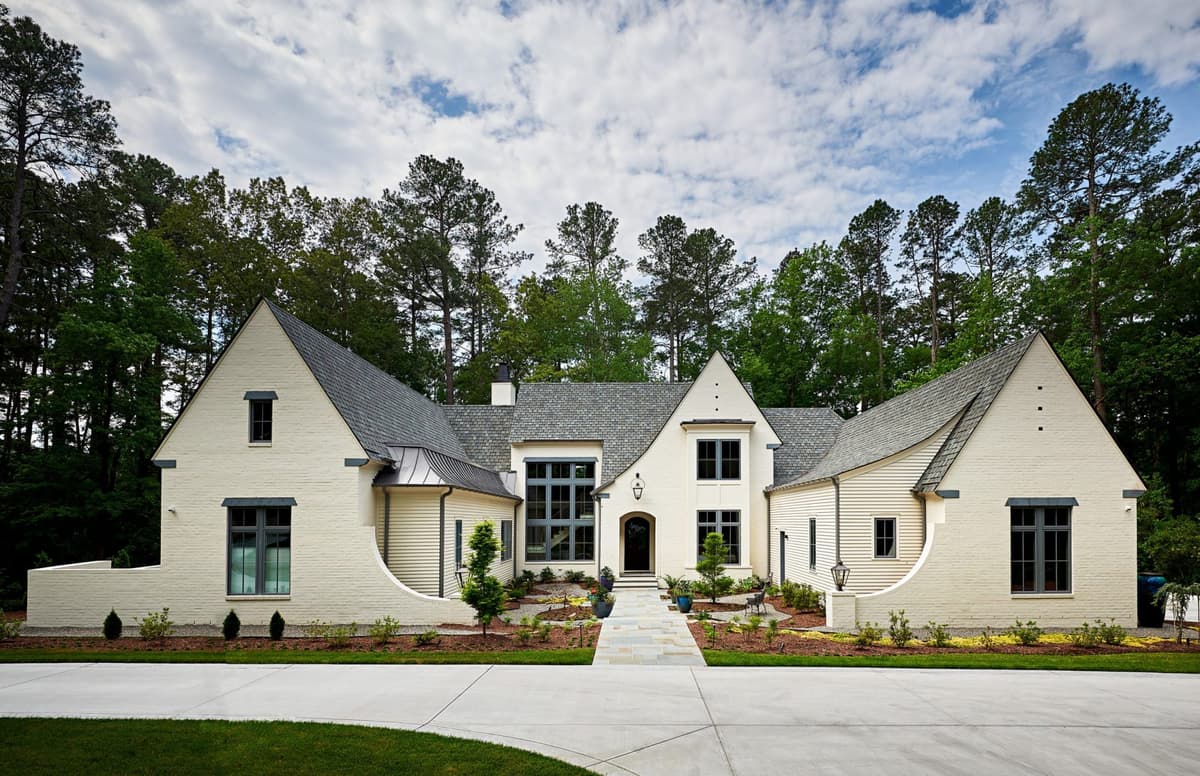
Montana Grace: The Builder's Reflections
Rex's reflections on the quest to build his personal residence; a unique, innovative, and inviting mountain-inspired home.
Stone Tub
The tub is a hand-honed boulder reportedly from Indonesia and discovered on a trip to Roundtop Texas in 2024, at their bi-annual Antique Show. After 2 visits to the show, procurements that ended up in Montana Grace include the master tub, the antique Murano Glass sconces in the Foyer, the stone sinks in Powder 1 and the Pool bath, as well as the stone basins used to create the entry way fountain. The installation of the tub was quite challenging. An interesting note is that code requires an overflow drain. Not wanting to drill a hole in the tub, a clever gravity controlled drain was used that allowed us to pass inspection for overflow. We also used the home's hot water heater to create a specific The spout is simply a large diameter brass pipe cut and
sanded. View the Instagram post here.
Boulder in Exercise Bath
More than 20 tons of Tennessee mountain field boulders were selected and delivered to the site for various purposes. One boulder in particular presented itself as the perfect option to make a bench for our large steam shower in the exercise bath. How to install the “pet rock” was a challenging debacle while the rock sat by the lower level back door for
months.
Most of the finish work including tile and glass enclosures were complete. Getting the 600-800lb. rock in was simple enough, but being able to gently place it on a finished tile shower floor without damage was the challenge. We built 2 ramps to be able to roll the boulder on a pallet jack into position and froze a large 12”x12”x24” block of ice; lowered the rock onto the ice, removed the ramps and the boulder slowly and gently rested on the floor after about 24 hours of melting.
Motorized Window at Pass-Through:
We designed a large 5x7 window to open up from the kitchen to the rear porch at the pass thru bar. Knowing that with the insulated porch and the electronic vinyl panels, we would open the main kitchen/dining/family area to this outdoor living space often. We considered many options. Accordion, side pocketing, or lift hatch ideas would not work due to its size. We decided to go vertically. Working with Glass Depot and Raleigh Custom Door and Gate, we devised a really cool, quiet, and efficient motorized elevator window utilizing the space above in the attic.
Luggage Hatch / Hidden Door in closet
An idea that began years ago when we started insulating and sealing our crawl spaces was to utilize space in the floor for convenient storage ideas. This closet features a
luggage storage compartment with a pneumatic lift assisted “hatch” in the floor. Also, a large decorative mirror was utilized in the back to conceal an adjacent cedar closet.
Over 1000’ linear lighting.
Indirect and accent lighting has always been an alluring playground. Dating back to a motion switched bulb on a “keyless” light fixture behind a glass block window below
the hot tub in 1998 (still operational), LED linear lighting has been lighting up my life since its introduction. We installed the first all LED house in 2007 when Cree debuted its first LED recessed lights. In this house, we custom designed a baseboard detail with the tape light placed inside a 45-degree slot to hide the source and cast the light toward the floor. These are motion controlled to light your way at night. The linear lighting is
installed under most all cabinetry, stairs, landings, etc.
1-Inch Recessed Lighting Throughout
We literally purchased and tested a dozen different recessed lighting options to determine the best value for what we wanted to accomplish. Color, intensity, beam focus, dimmability, and low-profile features were all important. For example, the higher
ceiling areas have a tighter focus than the lower so the effect is consistent. All lights at Montana Grace are tuned to 3000 Kelvin. There are 80 zones of lighting control with countless scenes possible. For example, various preset scenes include Welcome Home, Cooking dinner, Evening, Guests Over, Out for Evening, Party, All On, All Off, Good Morning, etc. They are all easily adjusted with the APP or Alexa. In addition to
lighting, Control 4 / Alexa can control Cameras, Security, AV, HVAC, etc.
Custom Designed Handrail
Inspired by a home we visited in Cape Cod, we designed the
shape of the low profile handrail and had a custom knife fabricated to carve
the shape.
“Grove Park Inn” Inspired Stone Fireplace
I learned brick and block masonry skills at an early age due to my father’s masonry business. I became interested in stonework and Stone Masonry was my first real construction business. In this home, I wanted to build a true stone fireplace…not a fireplace with stone applied. Codes are ambiguous with it comes to using fire rated products so to be safe, I laid a floor of “firebrick”, to build the stone firebox and
then encased the entire stone firebox with firebrick. Ultimately, it was never questioned, but the stone averages about 10 inches in thickness. I searched the NC mountains but to find the naturally aged surface rocks with “square” shapes took a deep dive into the various stone yards in the Tennessee mountains.
Near Chattanooga, I was able to source most of the rocks used on the 2 masonry fireplaces in the lower-level Sitting room and Family room above. The challenge was to find a natural rock lintel piece at least 7 ft. long and no more than 2 ft. thick for the main fireplace. I wanted it to have a natural face, not chiseled to shape. I had 2nd
and 3rd generations of some of the same stone suppliers I did business with in the 80’s searching for me. An interesting side story; on my way back to the hotel after a full day visiting different stone yards, I passed one I was not familiar with. I stopped in at 5:15 on
Friday afternoon…one guy at a lone desk in a voluminous warehouse muttered “Can
I help you?” I apologized for the late drop in and explained my quest for a “needle in a haystack”, describing the lintel rock I was in search of. He said “is your name Bost?”, “the whole damn mountain is looking for it for you”. About a week later, this is the picture I received. Here is the time lapse of the installation.
There’s another chapter to this story. I wanted to do a sunken fireplace with a “sit around” sunken hearth. That is what we built, but the idea was vetoed by the House Ways and
Means Committee due to potential fall hazard. It’s there! It is just temporarily filled as a flush stone hearth.
Motorized Barn Door
The original concept to close off the theater/music room was to utilize an insulated garage door but the overhead lift was going to interfere with the projector. We have
always had a live music room so sound isolation is important. The ceiling (below the kitchen area) is heavily insulated using a sound block mat and rock wool. We built the door of steel and 2x4 barn wood. It is very heavy and very soundproof. Motorizing the door was challenging. Once again, I called upon our creative garage door friends, and they introduced us to a new motorized option for their garage doors. It’s a small DC motor that rides on a track and pulls the door quietly and securely to its desired position.
Les Paul Ceiling Art
The idea was to create a guitar shaped art piece suspended from the ceiling enough to hide some stage lighting but not interfere with the projector; and also, to add ambient lighting. I traced my vintage Les Paul guitar and created a scaled version of 6X. The texture was created by scrunching cheesecloth in milky sheetrock mud. The plan is to ultimately add some 3D components and finish the guitar to scale.
Pools & Waterfalls
A concept that has been sketched and talked about many times but seldom executed over the years, is the split backyard concept where the main pool is at the same level of the owners most frequented spaces; Kitchen, Family, Owners Suite; AND having a true daylight basement. This was accomplished by building 2 pools connected by a waterfall. In this case, to accommodate the twin pump “Niagara Falls” effect, a
large lower basin is required and thus the 2nd pool. Key to this concept is how open / connected the lower level is to the foyer and its expansive windows. It is a continuation of the main living space and immediately reveals vistas of the waterfall and large back yard. The natural stone trail / steps also mesh the 2 levels as one with a large square boulder midway that offers a comfortable seat for two with views of both pools.
Walk-Out Elevator and Firepit
Montana Grace is situated with the back facing SE so the sun covers the back area of the house most of the day but settles off the front right. There's a large wood burning stone firepit off the lower pool…a great spot to have a summer afternoon conversation/beverage, but as the sun sets, you can go through the lower level and take the elevator up and step out of the elevator directly to the front courtyard firepit area…continue the conversation and have a nice cigar as the sun sets.
Private Master Bath Garden
Gabion walls (large steel cages filled with rocks), create privacy walls outside the Master Bath that creates a garden trail that leads to Outdoor Shower and Spa.
Use of Reclaimed Wood, Relief Form Concrete
In the process of developing some land in Chatham County, we chose to slowly dismantle versus demo about 5 old barns on the property. It was old-growth heart pine and oak grown on, and harvested at that property. The original farm had a sawmill. We turned a container into a kiln of sorts to eliminate unwanted critters and used a power brush to clean it. We labored over and used this barnwood for many things!
- Foyer Bench
- Hallway Powder Vanity
- Garage Bench
- Wet Bar Countertop
- Fireplace Mantel
- Hallway Beams
- Master Bedroom Door
- Master Closet Barn Door
- Master Bath Ceiling Trellis and Wall Panel
- Pool Bath Walls, Vanity
- Wine Cellar Racking, Passthrough Window, and Furniture Piece
- Theater Barn Door
- Theater Walls
- Lower-Level Kitchen Cabinets
- Relief Form Concrete Forms: Vanity in Exercise Bath, Front Firepit